20 Kitchen Island Ideas With Seating, Storage and Style
Kitchen island ideas with seating and storage, from waterfall marble and butcher block islands to painted, two-tier and small-kitchen islands, with designer measurements for clearance, seating and lighting.
This post contains affiliate links. As an Amazon Associate we earn from qualifying purchases, at no extra cost to you. Learn more
In this guide
A kitchen island is where people gather, kids do homework and guests linger with a glass of wine. These kitchen island ideas cover every style and size, plus the measurements designers use to make an island work beautifully day to day.
Island Styles
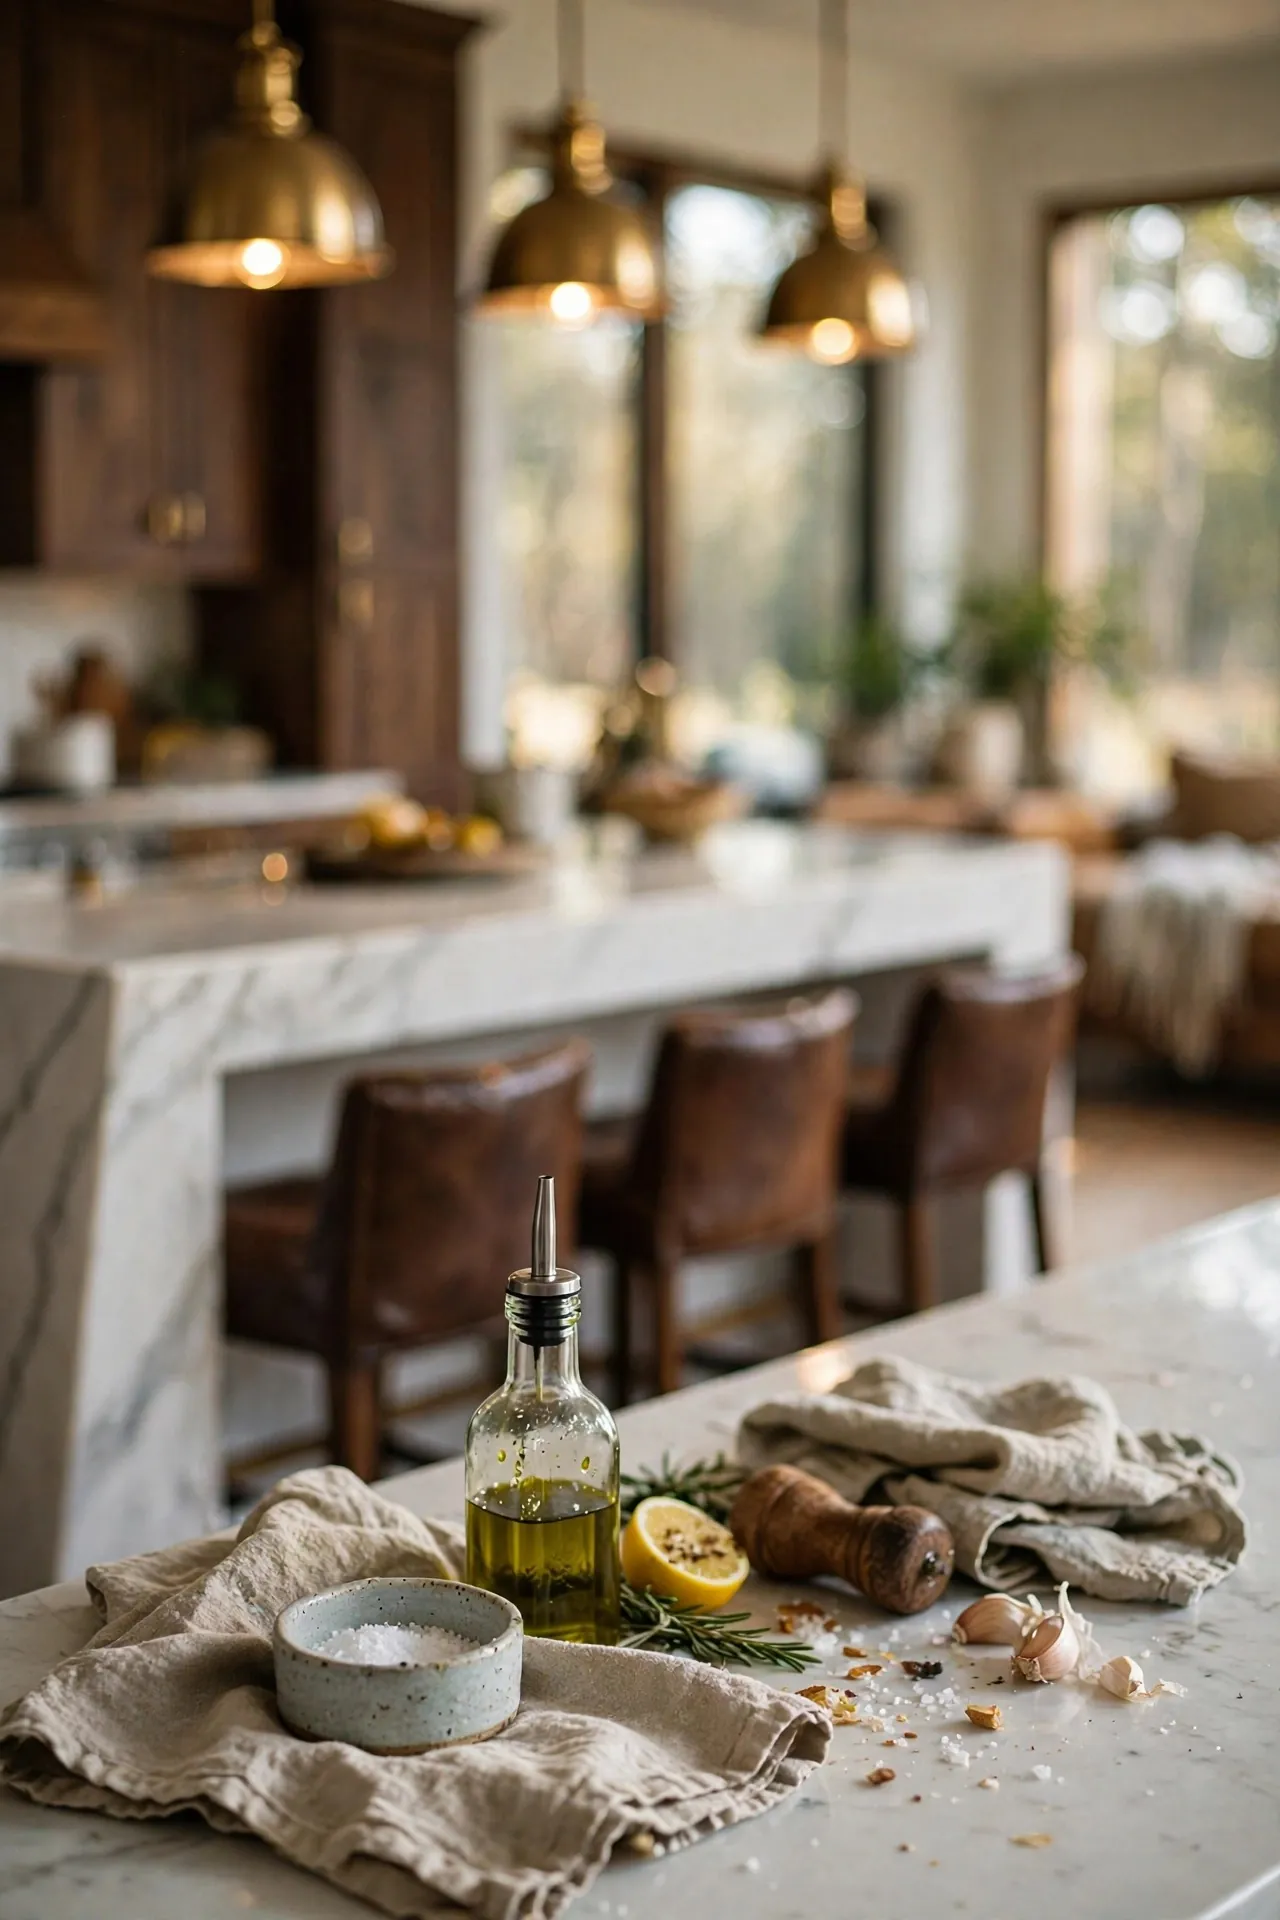
1. Marble Waterfall Island
Shop this lookMarble wrapping down both sides turns the island into a sculpture.
2. Butcher Block Island
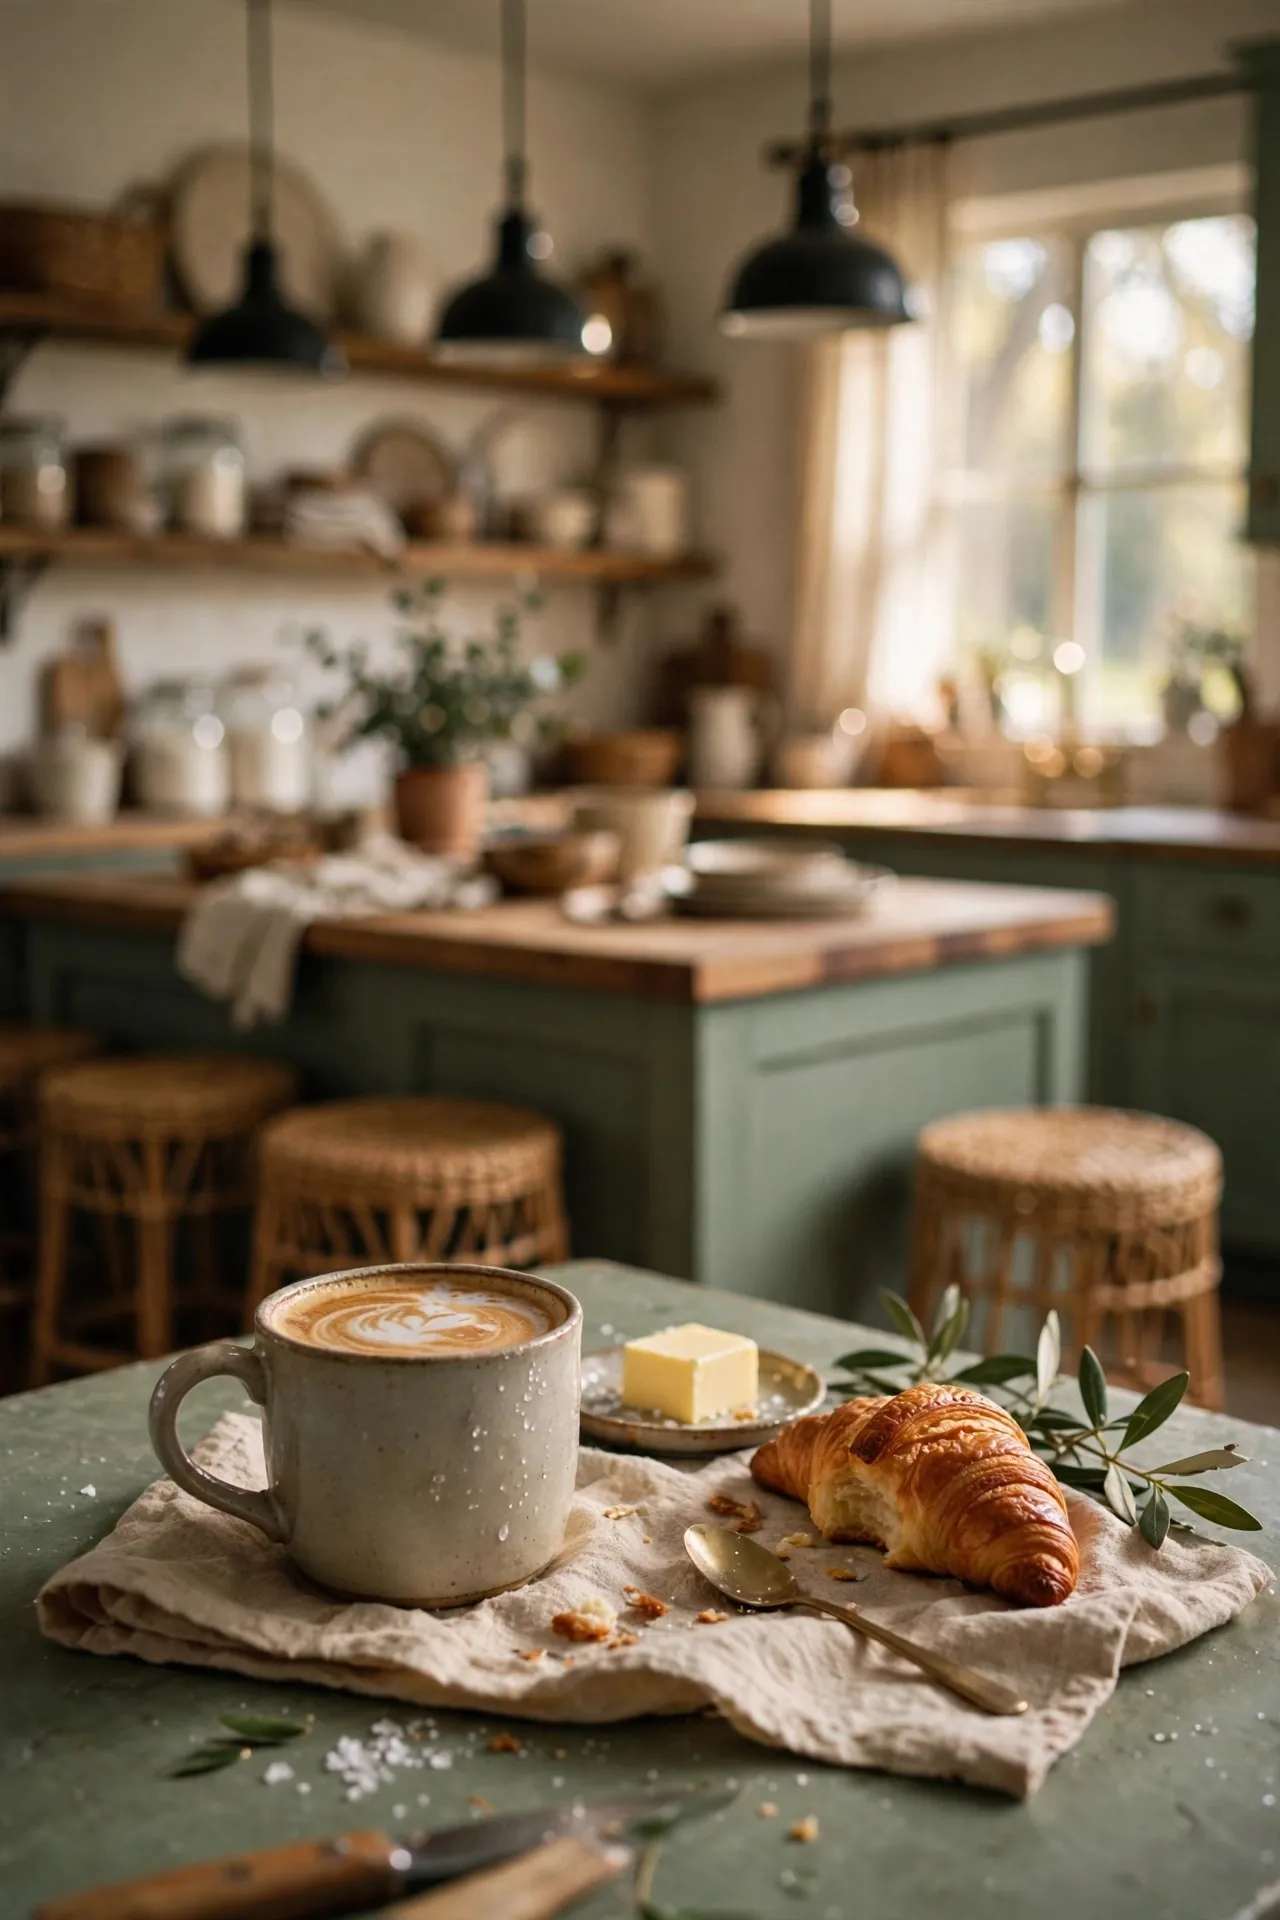
Warm wood is practical for prep and softens a white kitchen.
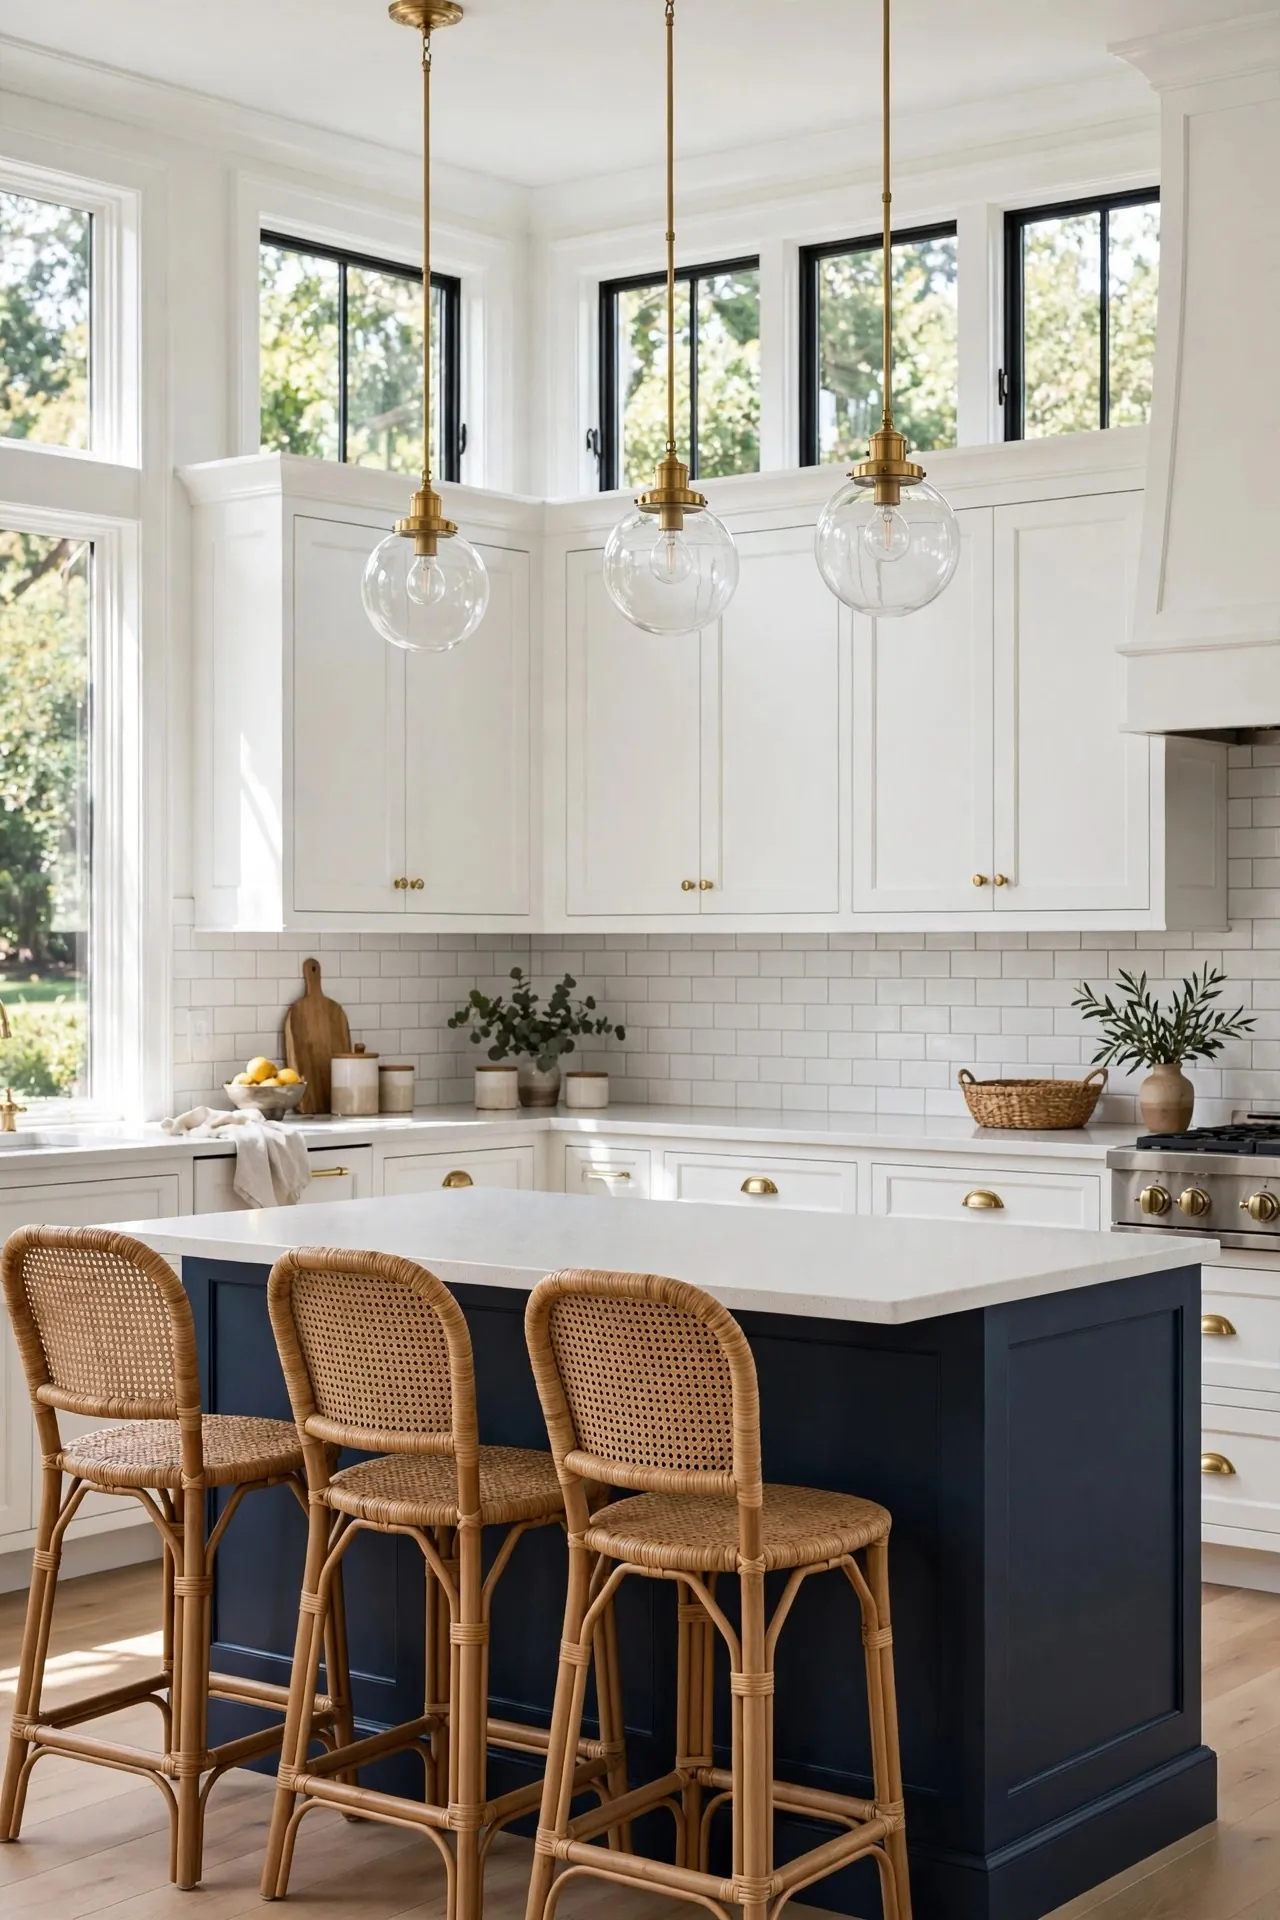
3. Painted Island in a Contrast Colour
 Shop this look
A navy, green or black island anchors a white kitchen.
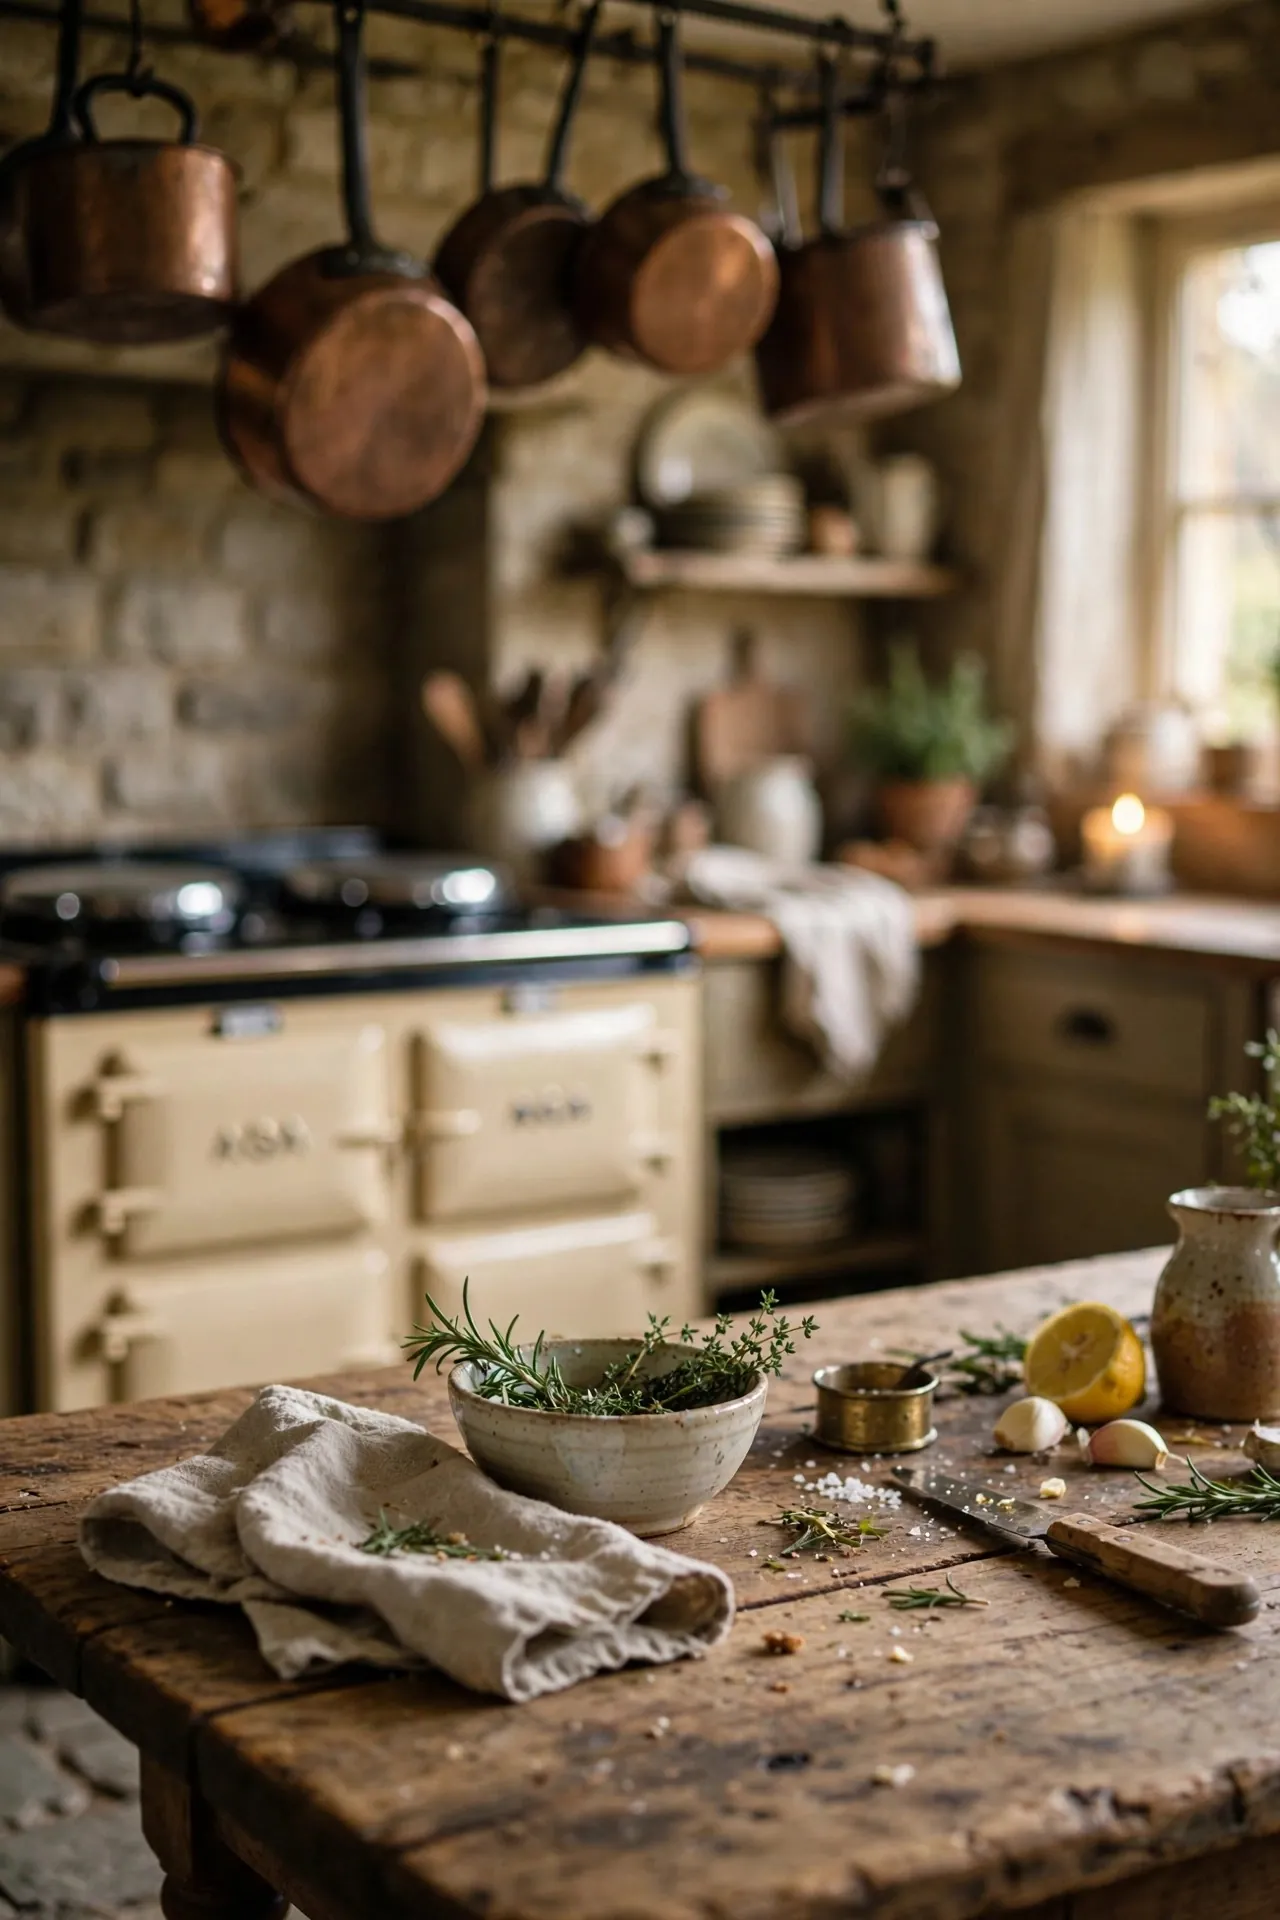
4. Vintage Table as Island
 Shop this look
An antique table feels collected and charming.
Seating Ideas
5. L-Shaped Seating
Seats on two sides make conversation easier.
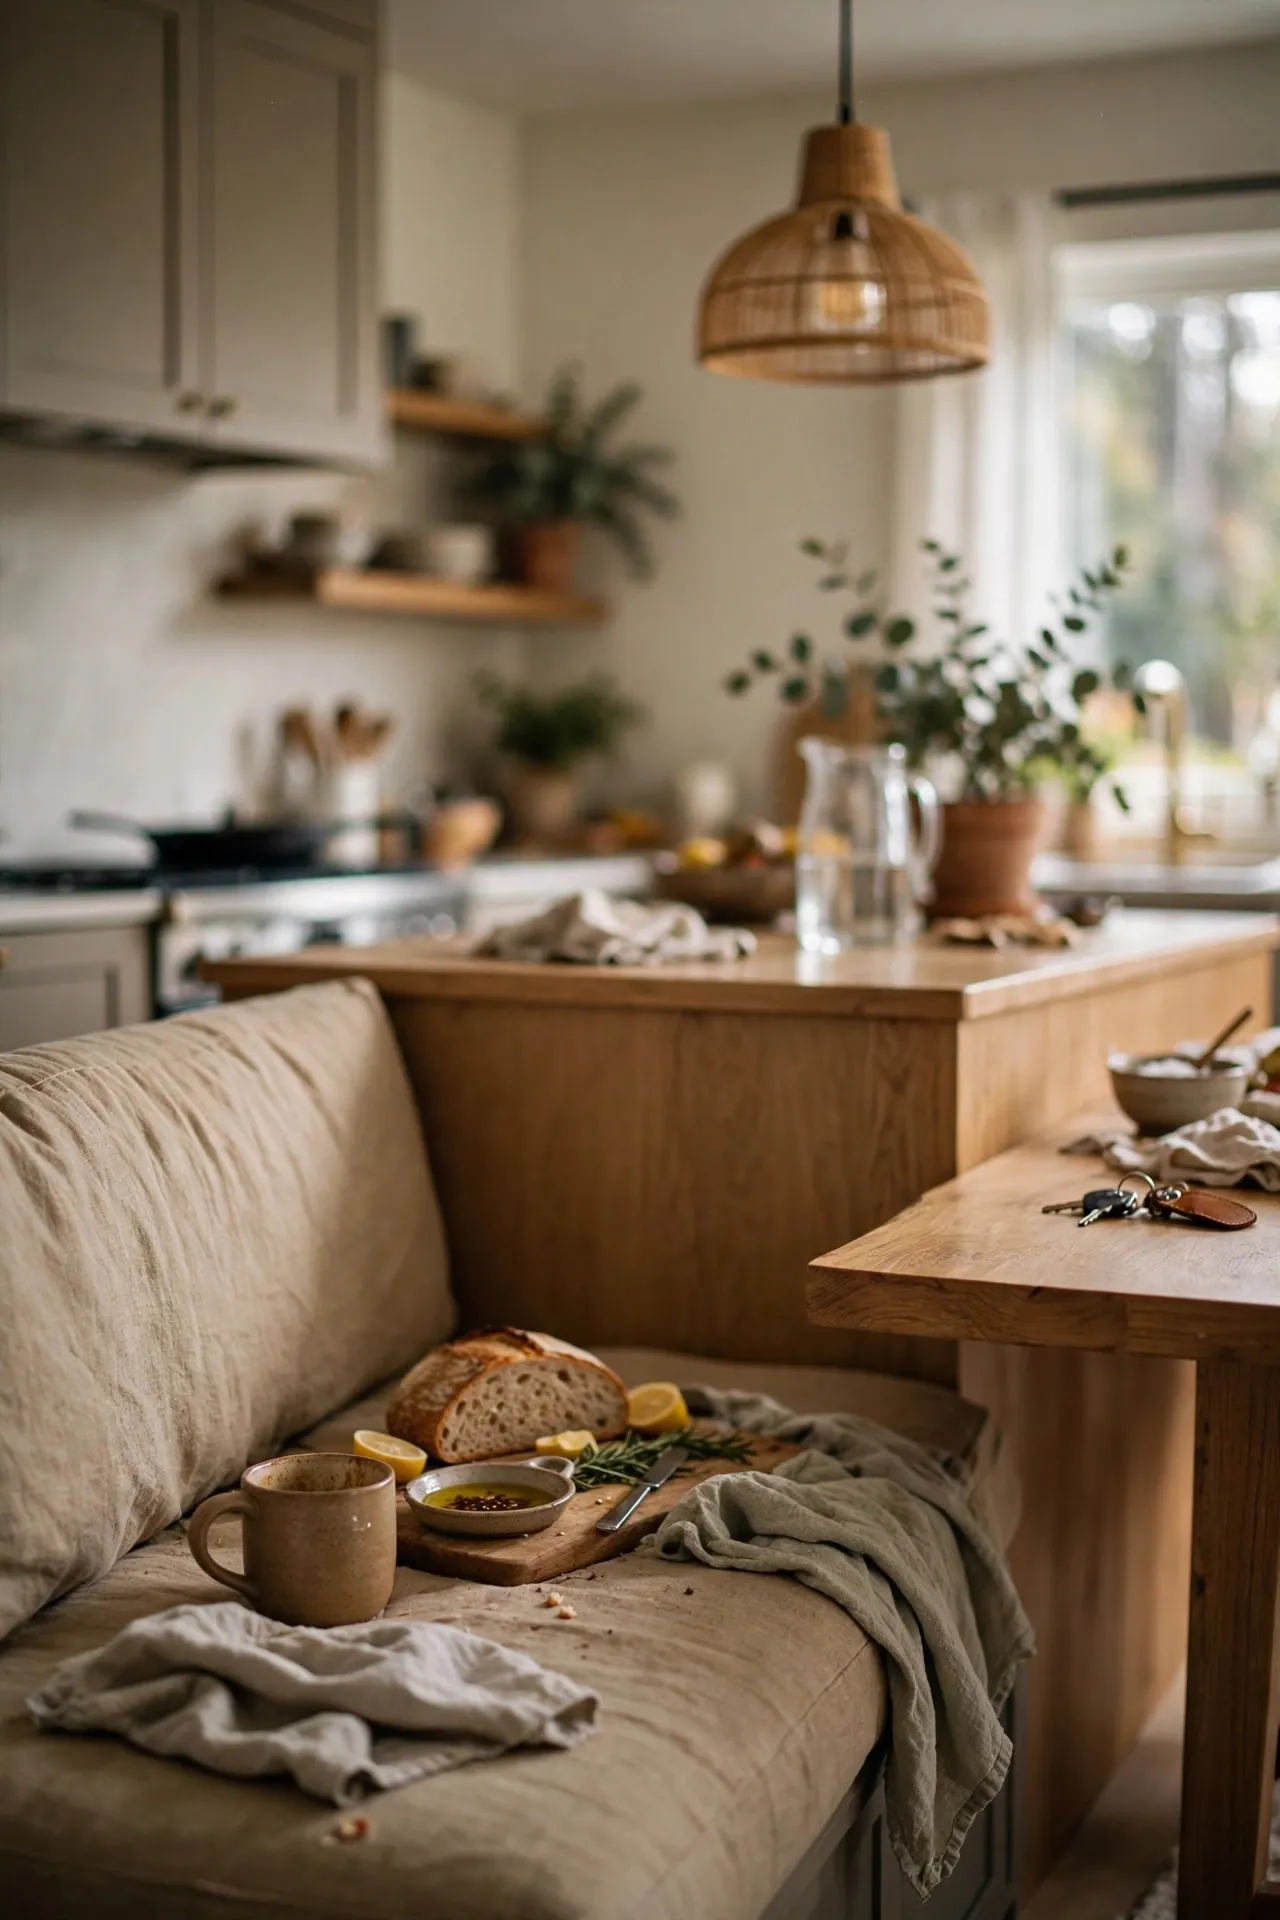
6. Banquette at the End
 Shop this look
A built-in bench turns the island into a dining spot.
7. Two-Tier Island
A raised bar hides prep mess from guests.
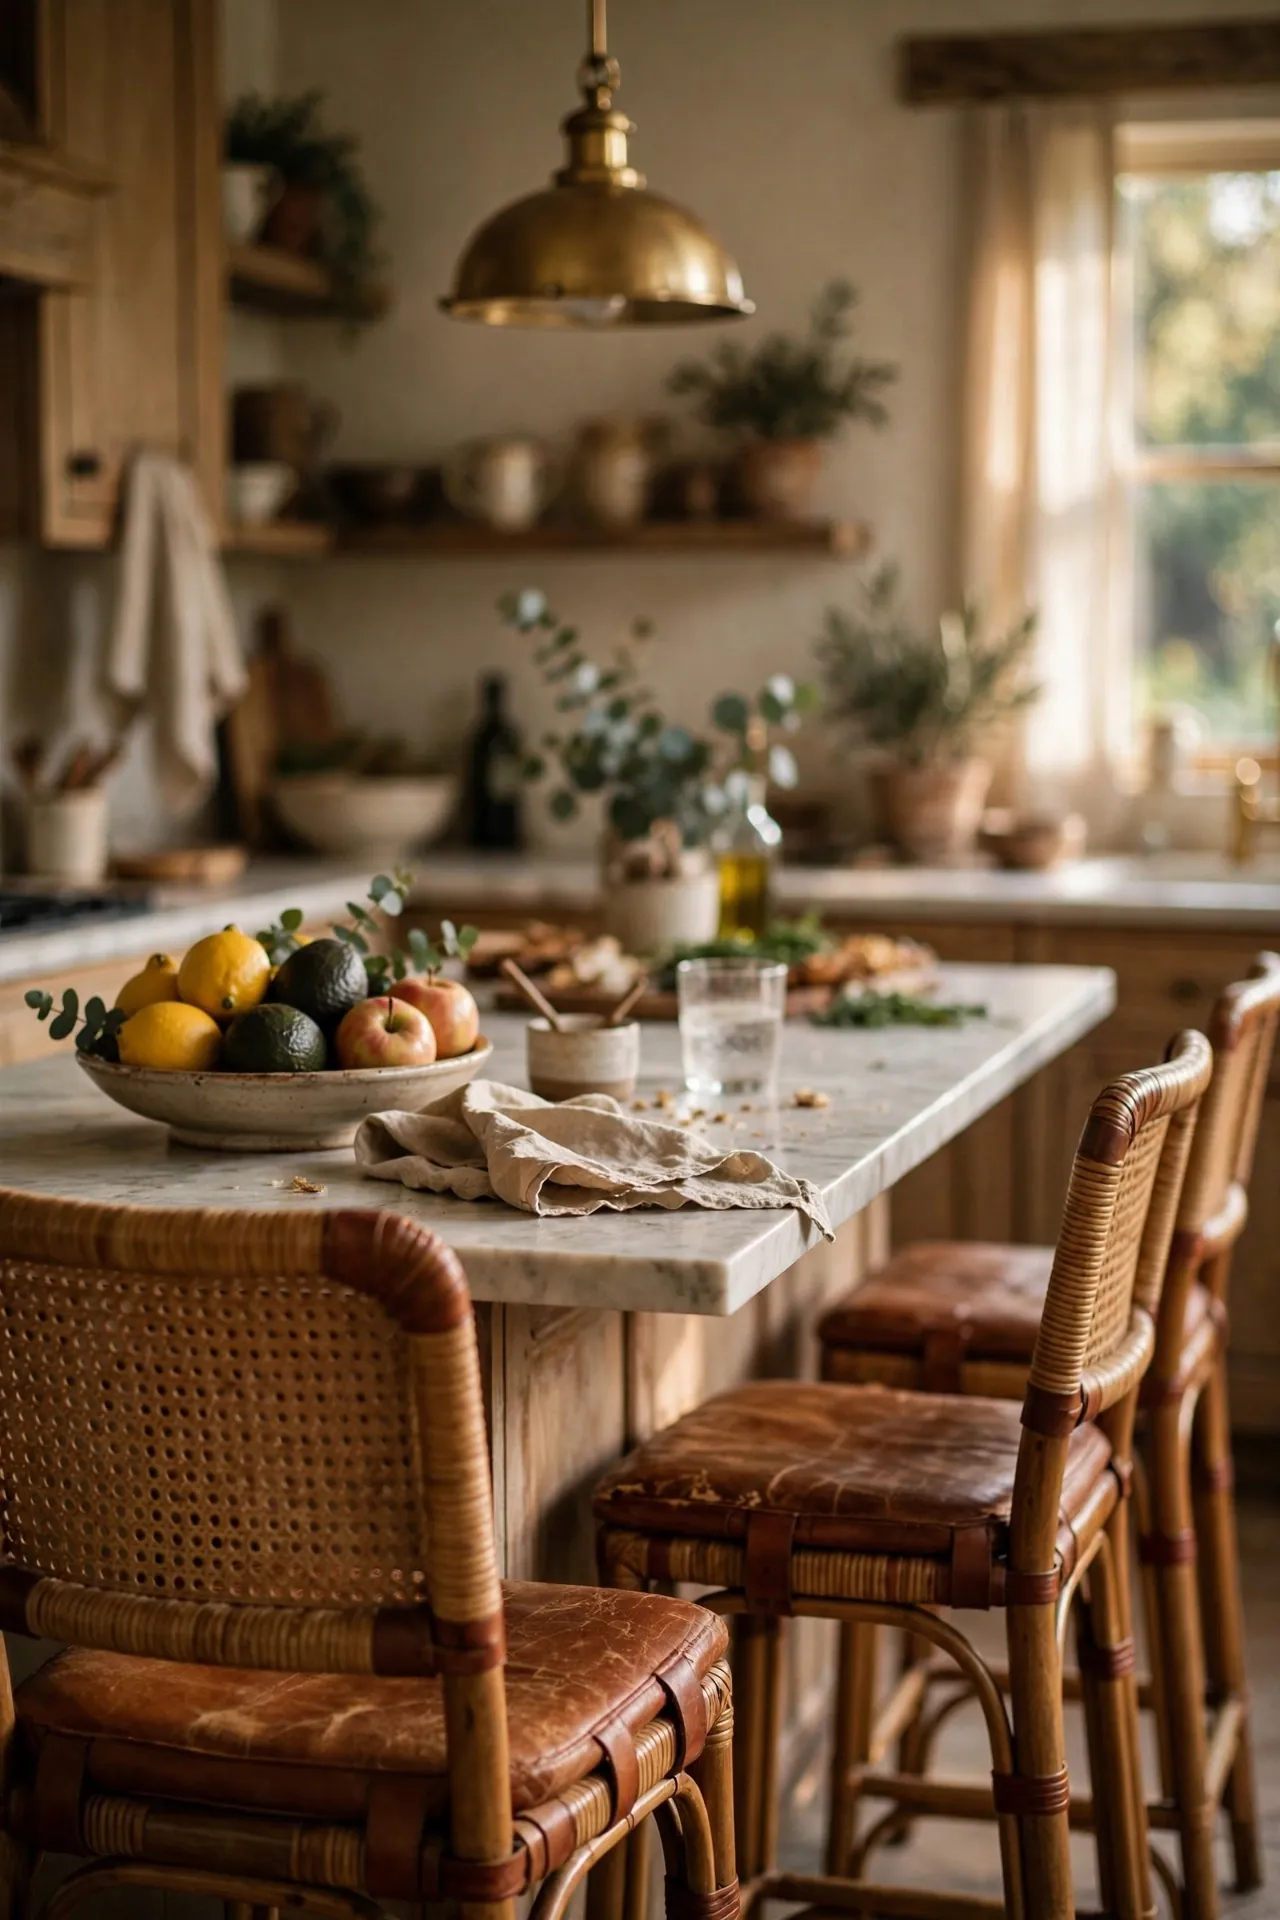
8. Stool Styles
 Shop this look
Rattan, leather or upholstered stools set the mood.
Storage & Function
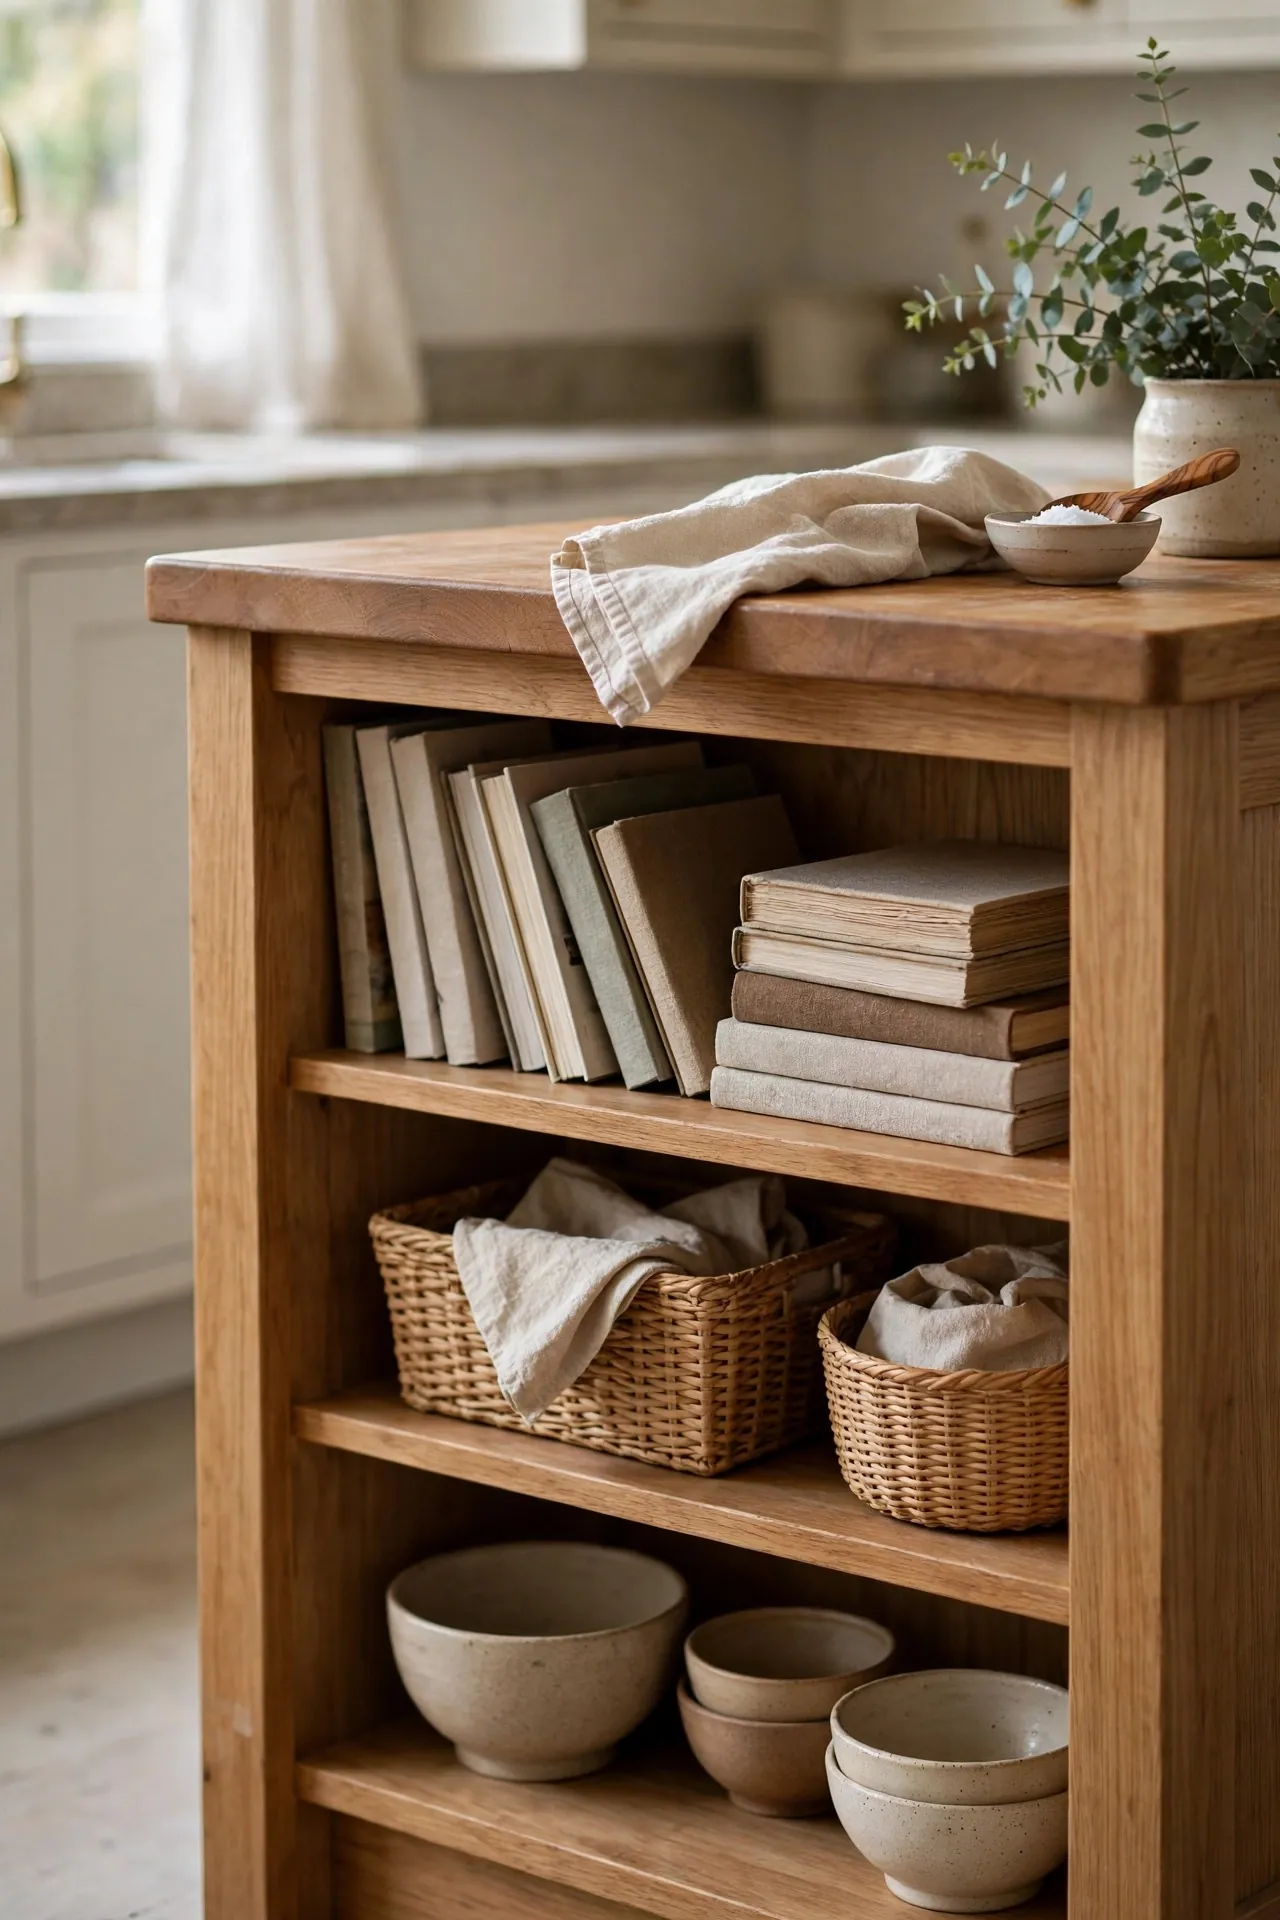
9. Island With Open Shelving
 Shop this look
Open shelves at the end hold cookbooks and baskets.
10. Island With Sink
Prep and clean facing guests.
11. Island With Cooktop
Cook while chatting with family.
12. Hidden Microwave Drawer
Keeps counters clear.
13. Wine Fridge in the Island
Perfect for entertaining.
 Read next30 Kitchen Decor Ideas for Every Style (Farmhouse, Modern & More)
Small Kitchen Islands
14. Rolling Island Cart
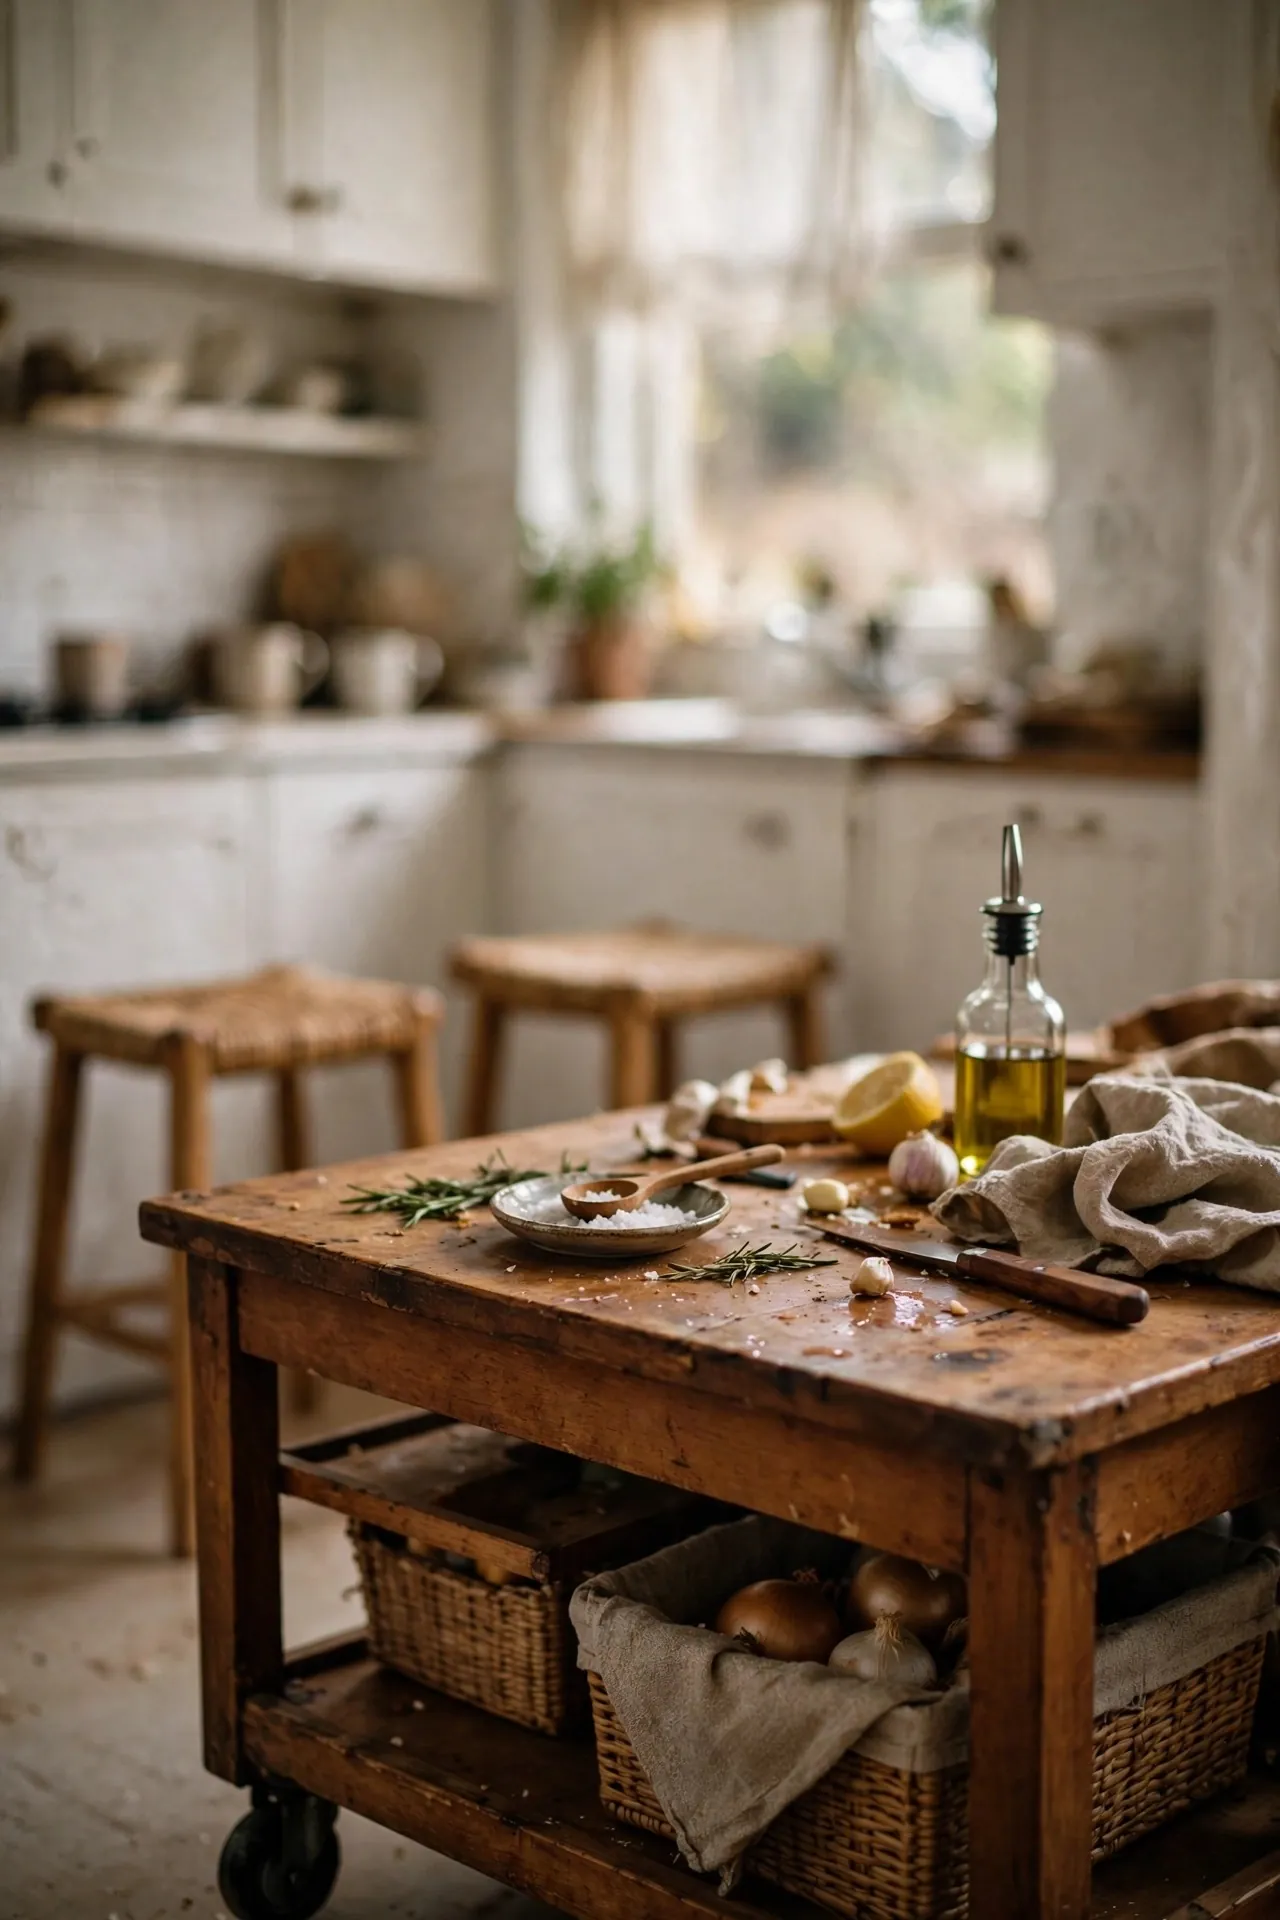
Move it where you need it.
15. Narrow Island
Even 60 cm deep can add prep space.
16. Peninsula Instead of Island
Great for tight layouts.
Lighting & Finishing
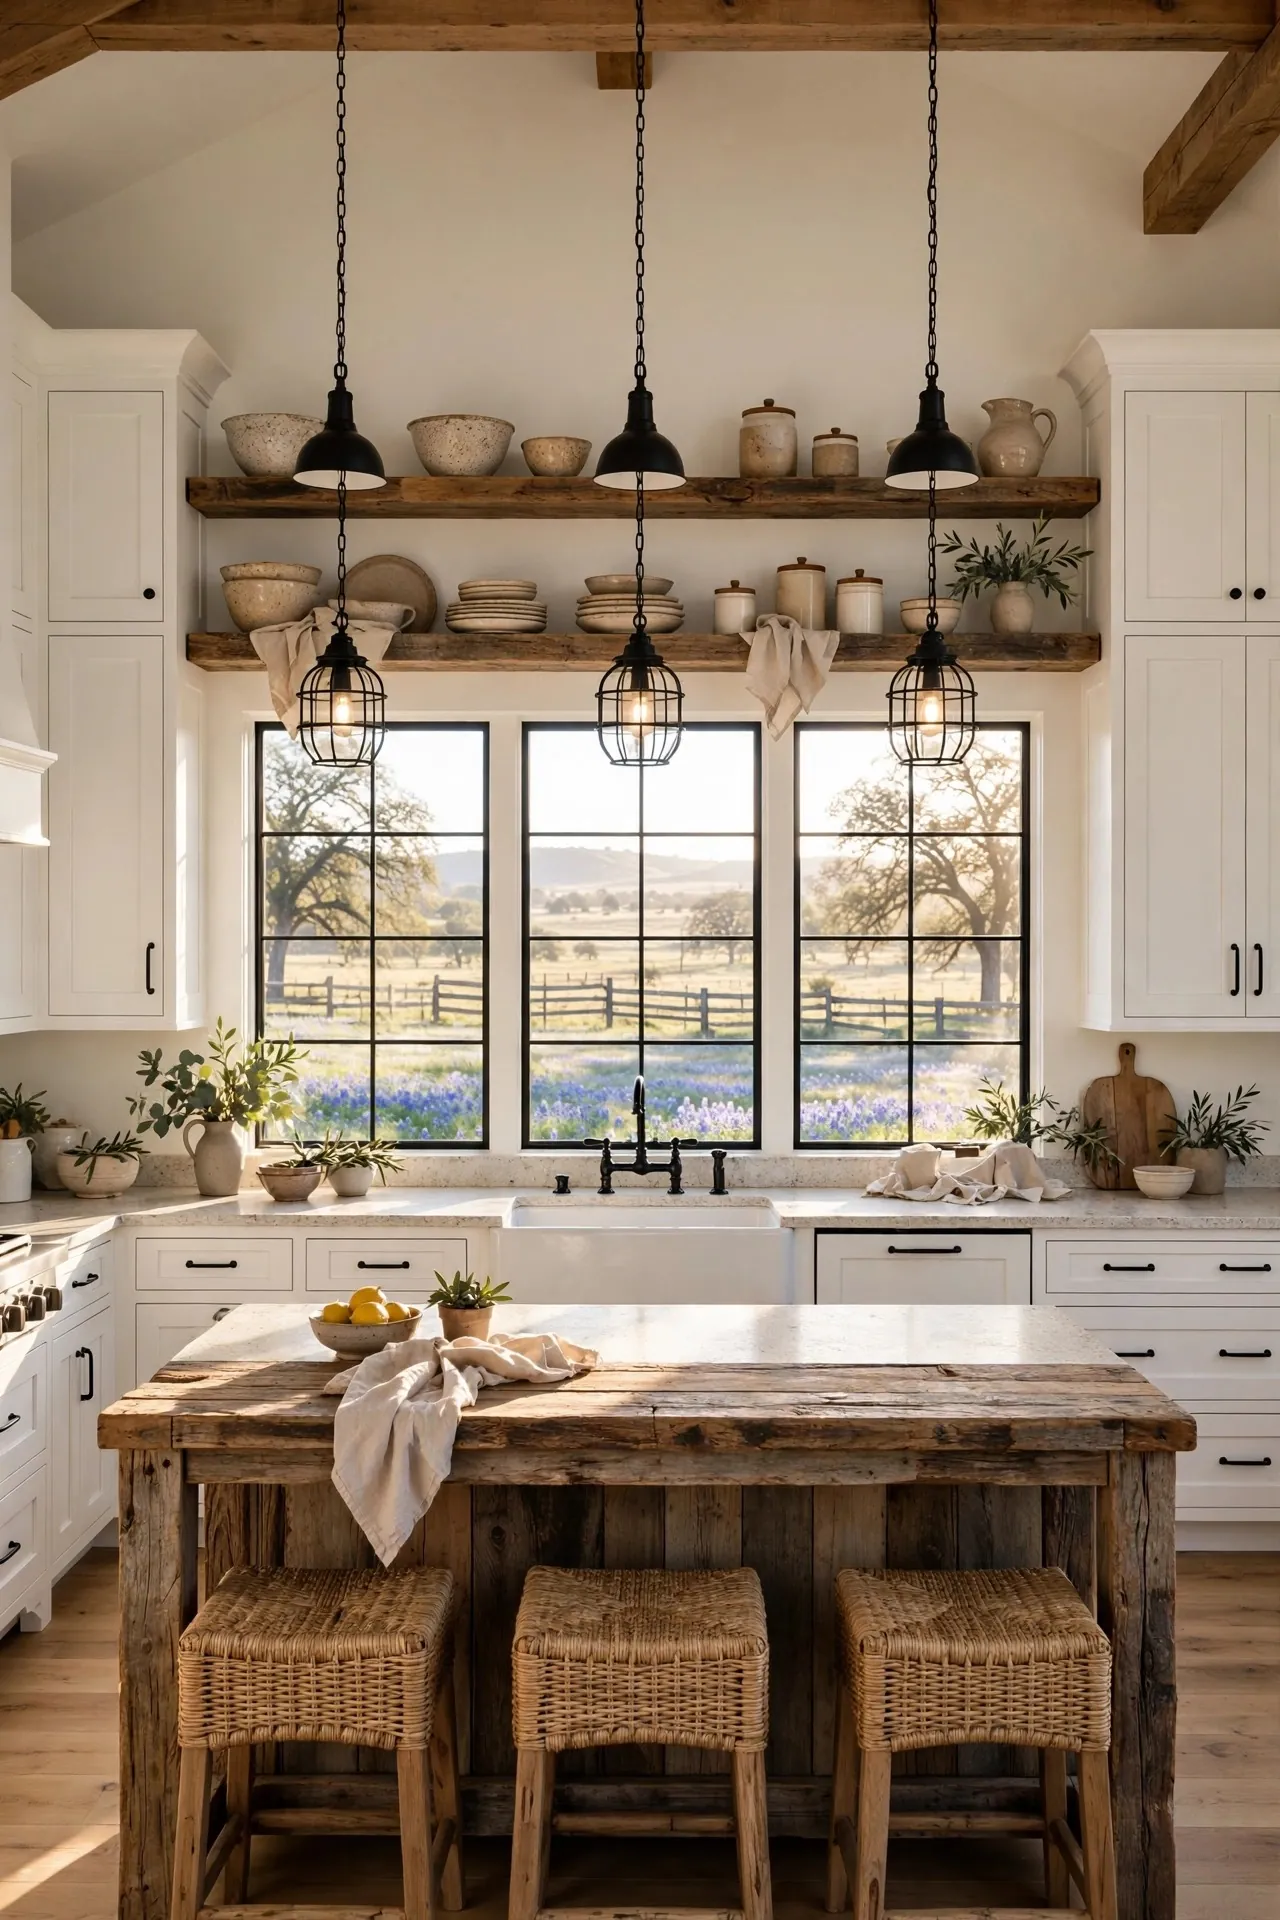
17. Statement Pendants
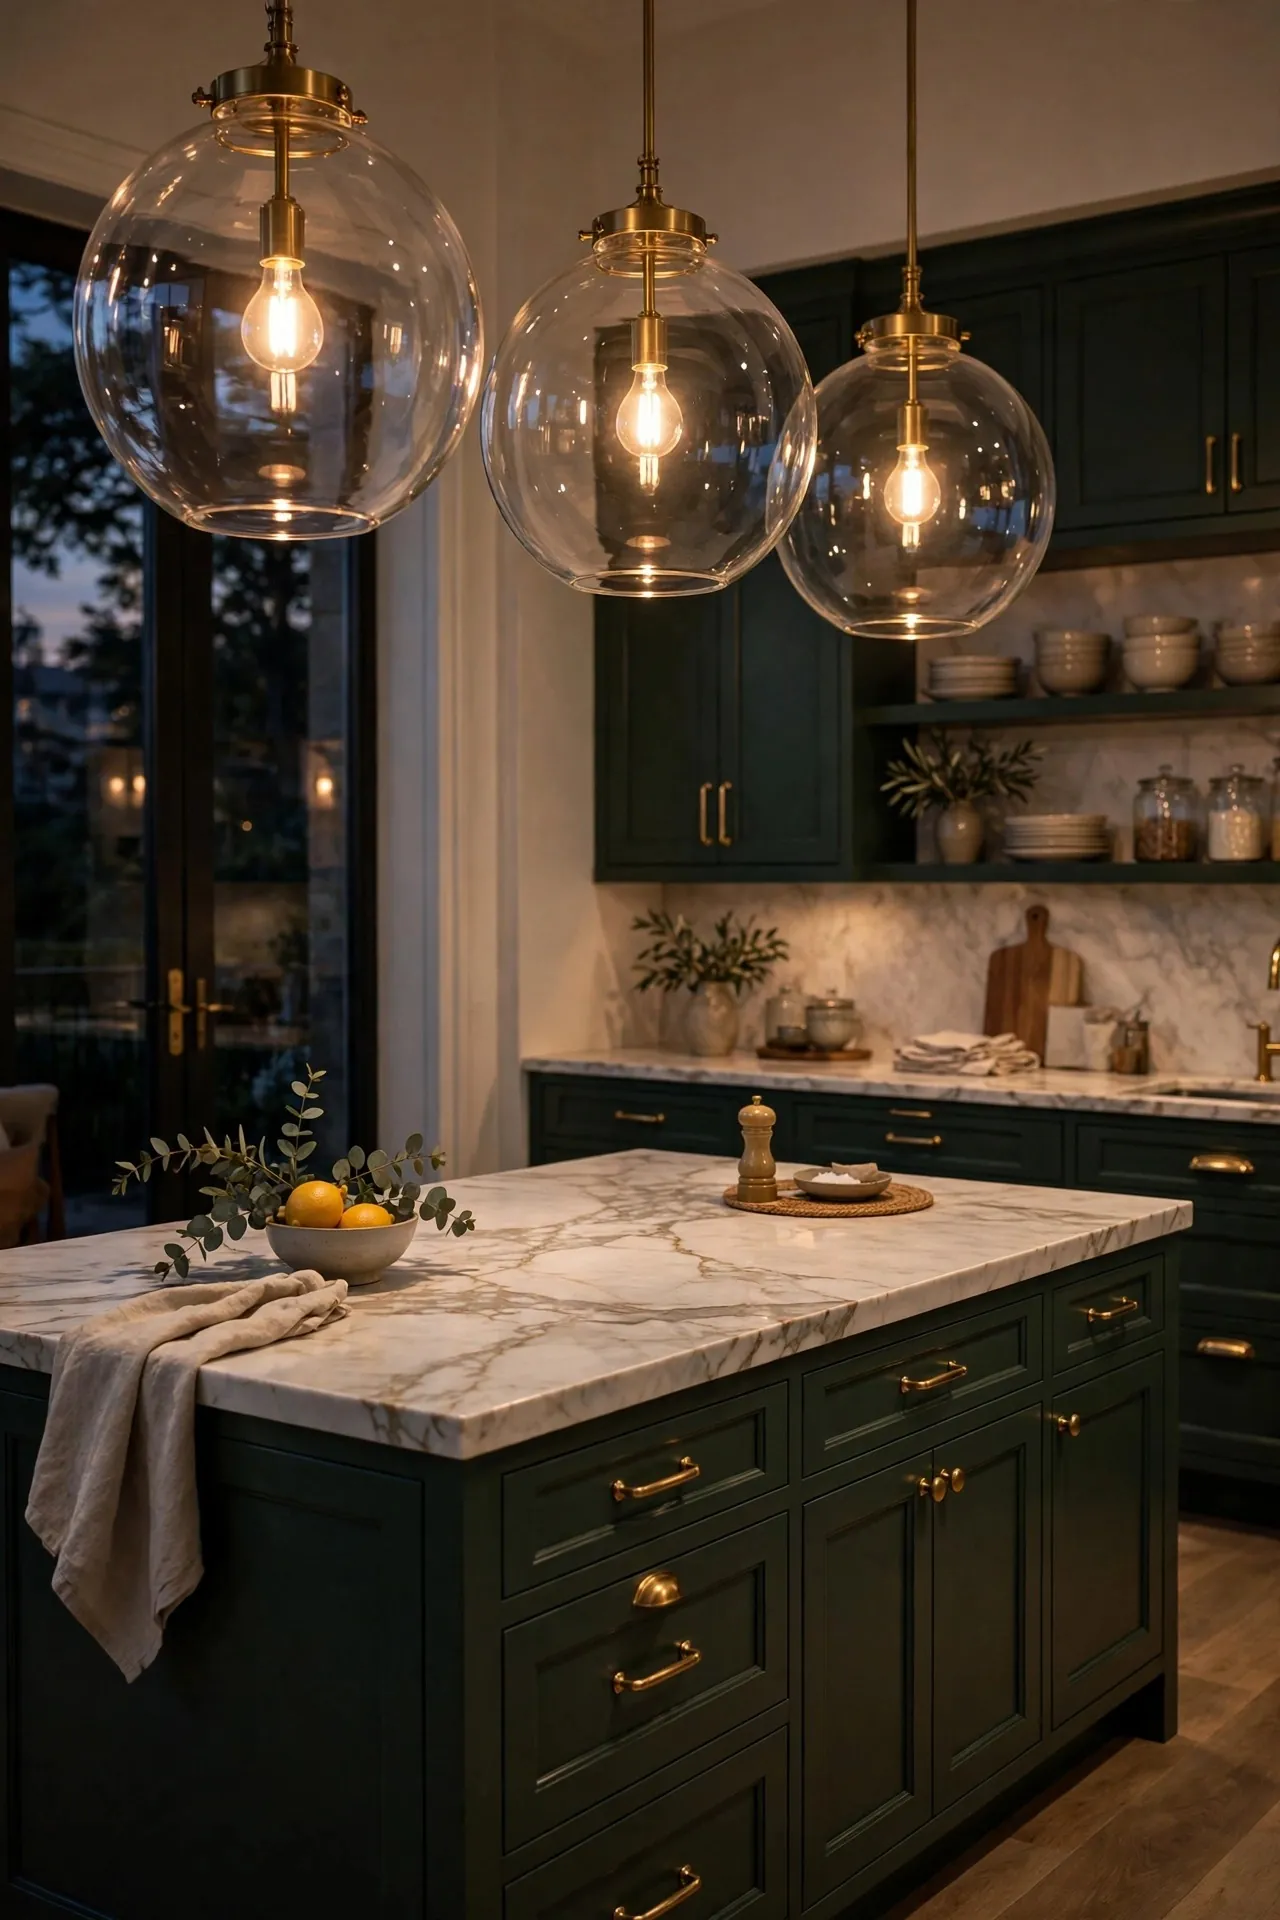 Shop this look
Pendants hung 75–90 cm above the counter.
18. Linear Chandelier
One long fixture for long islands.
19. Island Styling
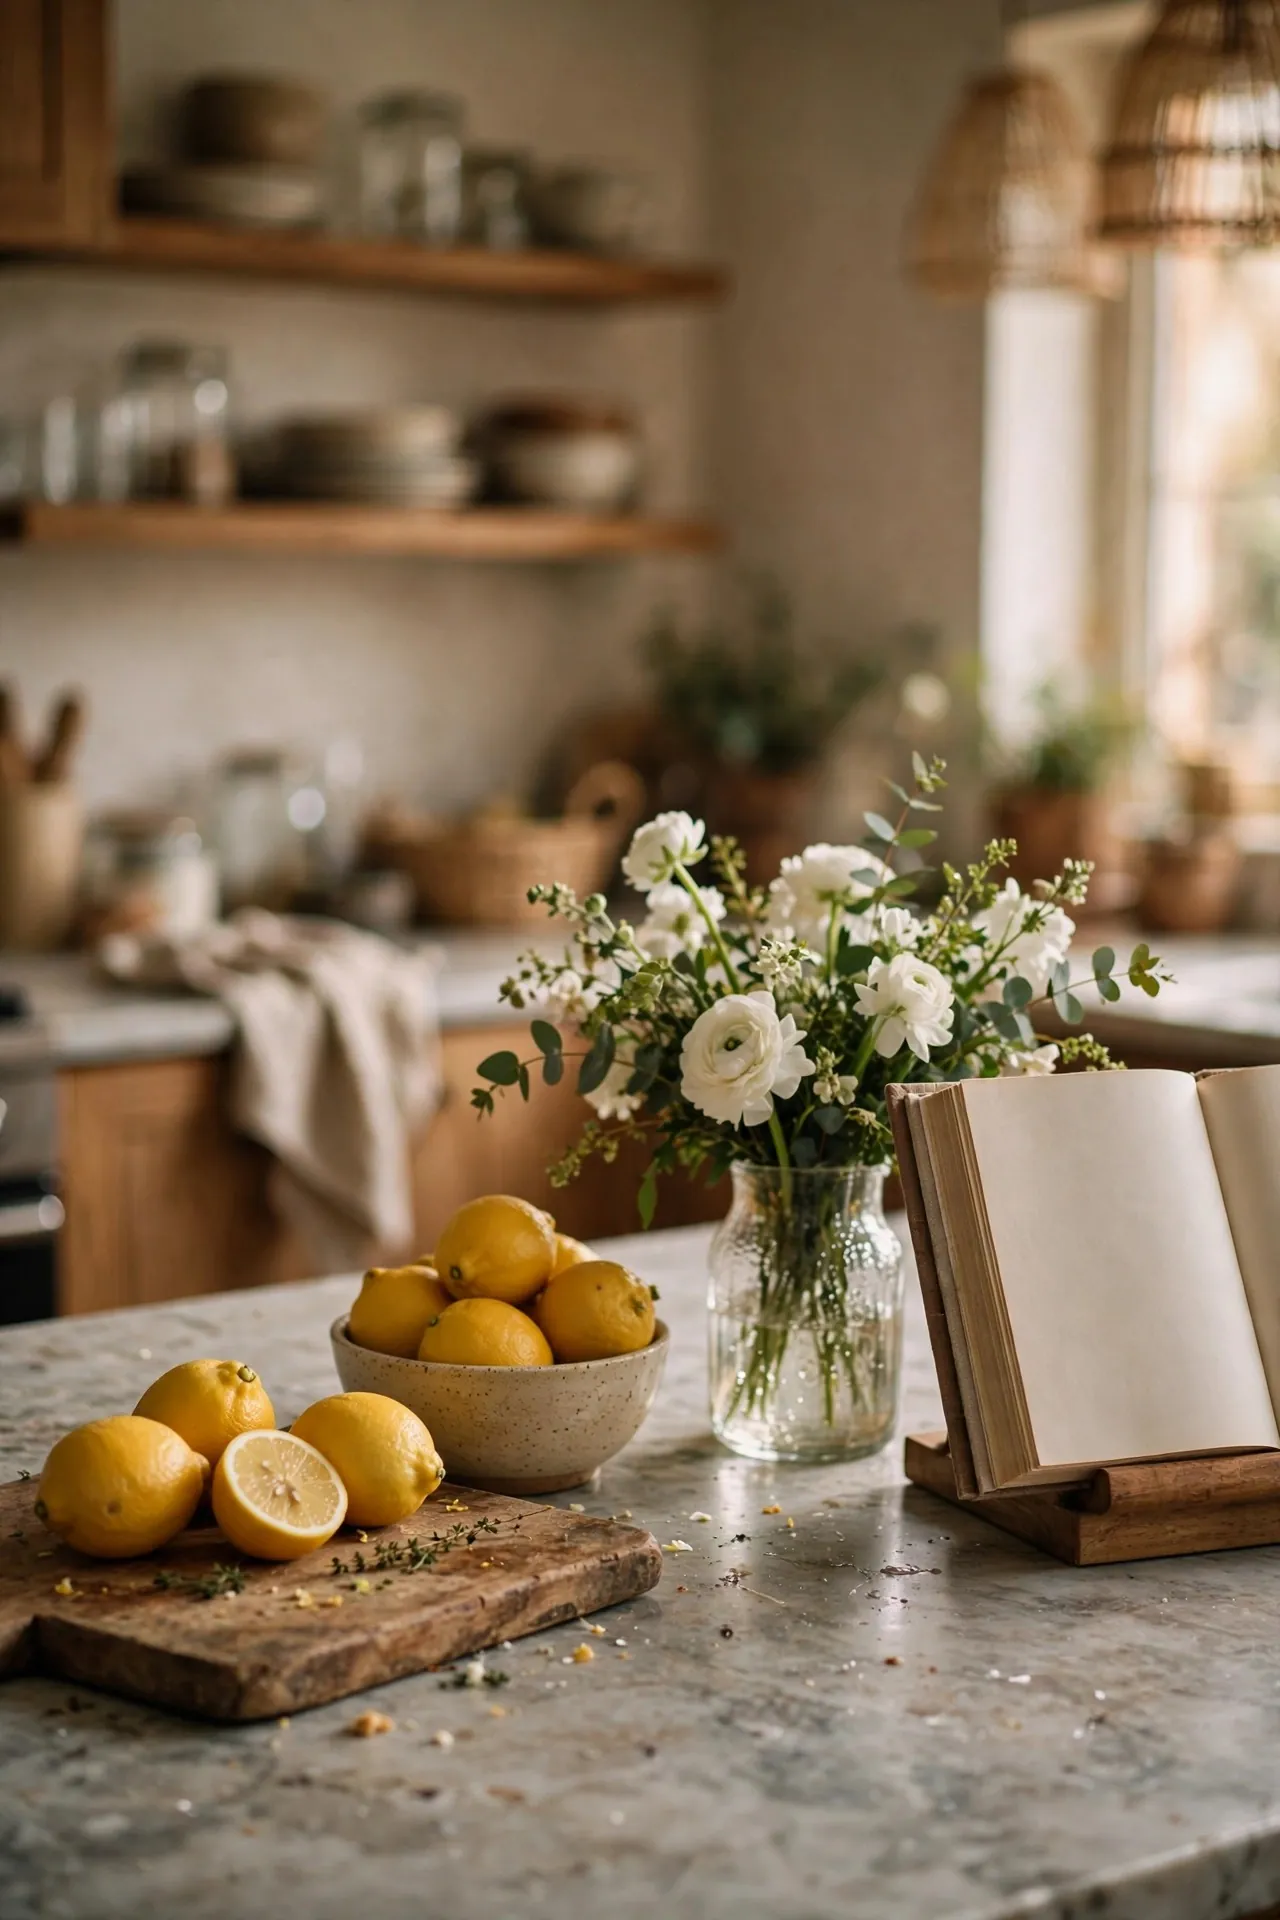 Shop this look
Flowers, fruit and a board — then keep it clear.
20. Overhang for Knees
Plan 25–30 cm of overhang for comfortable seating.
Frequently Asked Questions
How much space do I need for a kitchen island?
Allow at least 100–120 cm (40–48 in) of clearance on every working side.
How many stools fit at an island?
Allow about 60 cm (24 in) of counter width per stool.
How high should pendants hang above an island?
Hang them 75–90 cm (30–36 in) above the countertop.
Final Thoughts
Plan the clearances first, then choose materials, seating and lighting that make the island the heart of your kitchen. Pin these island ideas for your remodel.
Get the look
Shop the Look
- counter height stools leather
- rattan counter stools
- globe pendant light
- rolling kitchen island cart
- kitchen island lighting
- marble cutting board
- fruit bowl ceramic
Links go to Amazon. As an Amazon Associate we earn from qualifying purchases.
Save it for later
Pin these ideas
Loved these ideas?
Follow us on Pinterest